
Terms and Conditions Canada Real Estate Association REALTOR®, REALTORS®, and the REALTOR® logo are certification marks that are owned by REALTOR® Canada Inc. and licensed exclusively to The Canadian Real Estate Association (CREA). These certification marks identify real estate professionals who are members of CREA and who must abide by CREA’s ByLaws, Rules, and the REALTOR® Code. The MLS® trademark and the MLS® logo are owned by CREA and identify the quality of services provided by real estate professionals who are members of CREA The information contained on this site is based in whole or in part on information that is provided by members of The Canadian Real Estate Association, who are responsible for its accuracy. CREA reproduces and distributes this information as a service for its members and assumes no responsibility for its accuracy This website is operated by a brokerage or salesperson who is a member of The Canadian Real Estate Association The listing content on this website is protected by copyright and other laws, and is intended solely for the private, non commercial use by individuals. Any other reproduction, distribution or use of the content, in whole or in part, is specifically forbidden. The prohibited uses include commercial use, "screen scraping", "database scraping", and any other activity intended to collect,store,reorganize or manipulate data on the pages produced by or displayed on this website15 TROYES STREET
Deep River Ontario K0J1P0
$369,900
Address
Property Features
Property Description
Property Details
Building
Land
Parking

Street Address
15 TROYES STREET
City
Deep River
Province
Ontario
Postal Code
K0J1P0
Country
Canada
Community Name
510 - Deep River
Listing ID
X13843778
Ownership Type
Freehold
Property Type
Single Family
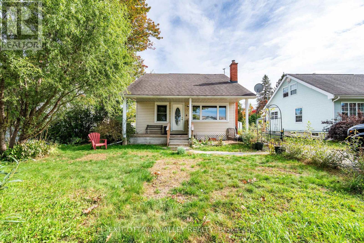
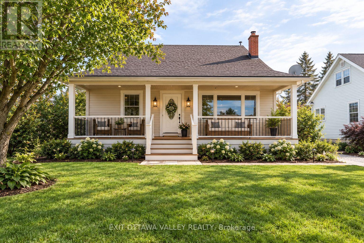
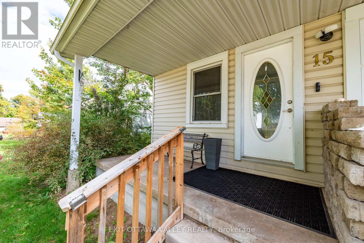
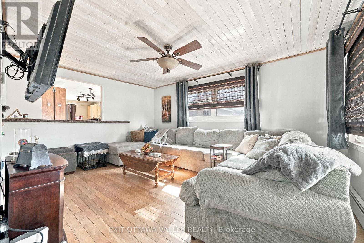
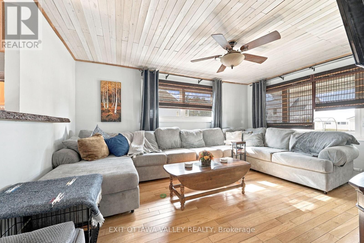
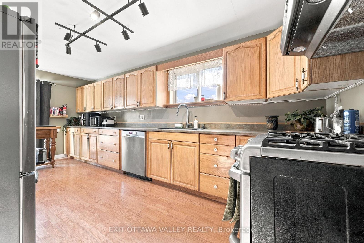
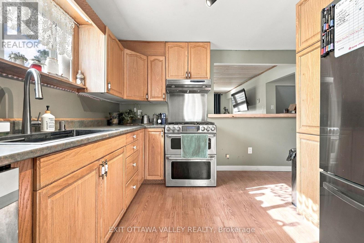
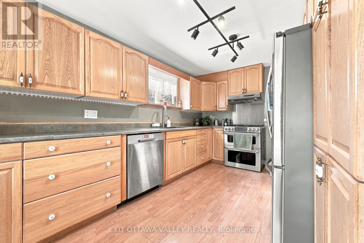
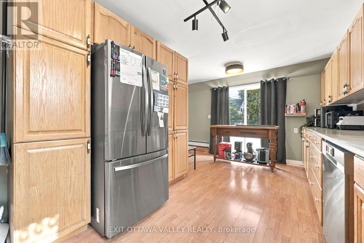
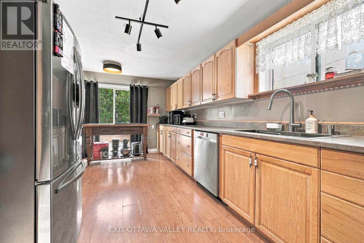
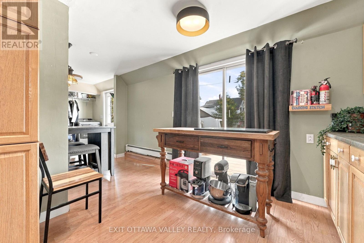
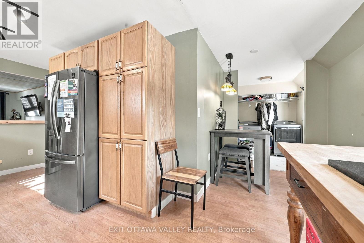
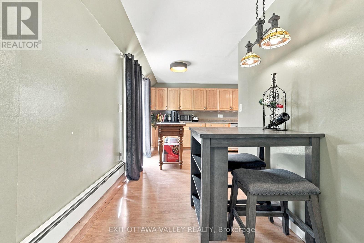
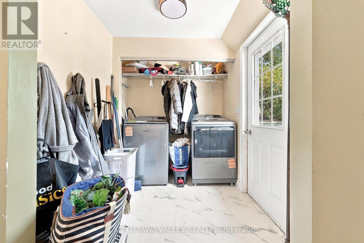
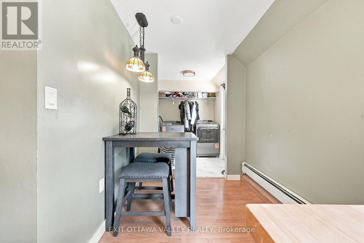
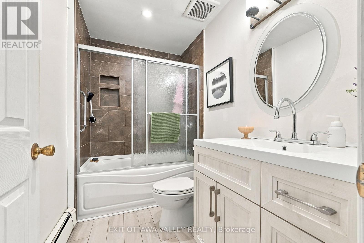
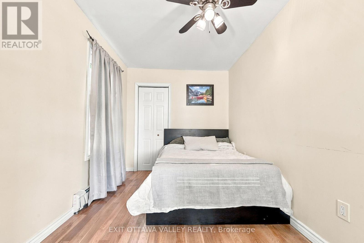
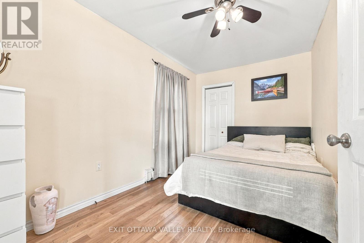
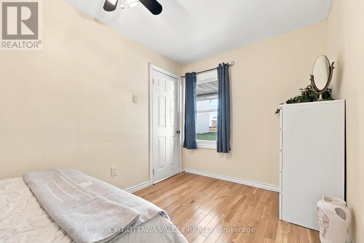
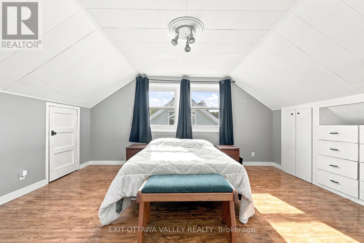
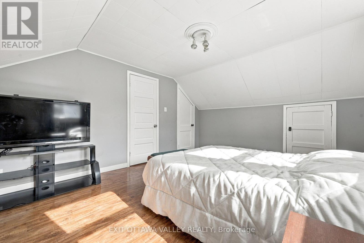
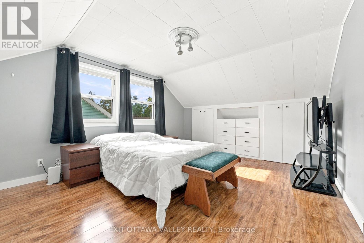
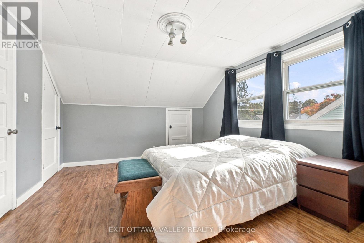
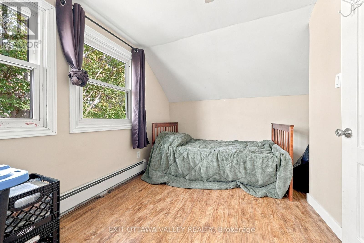
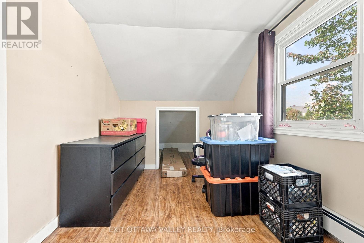
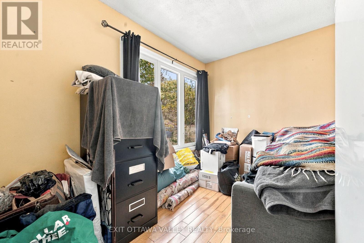
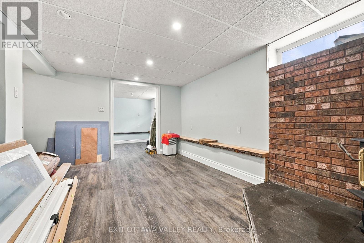
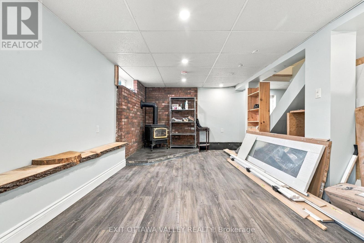
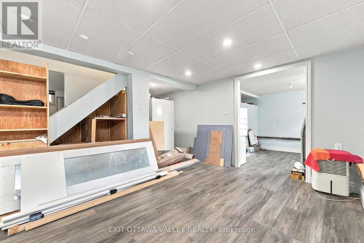
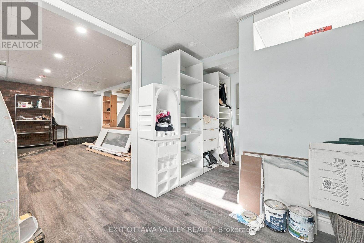
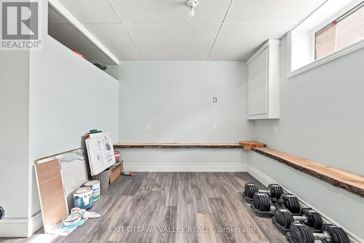
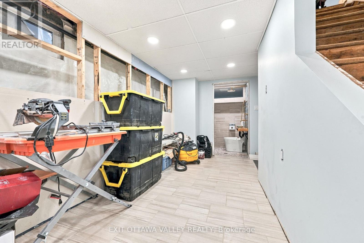
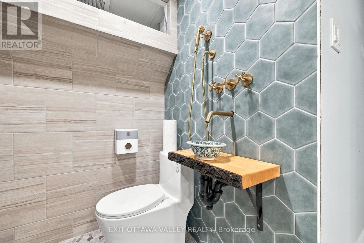
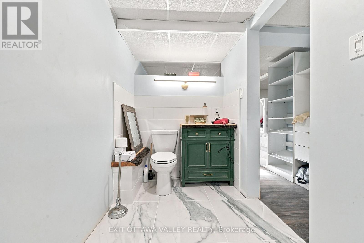
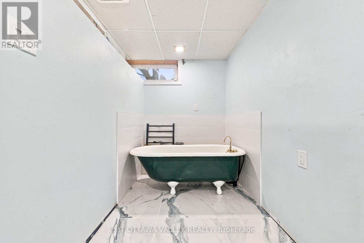
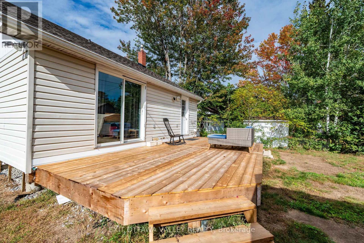
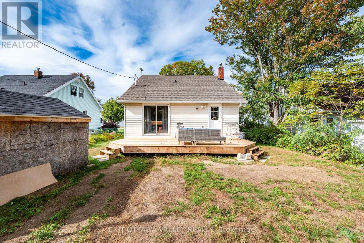
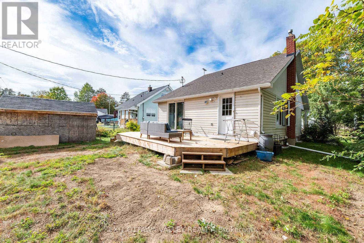
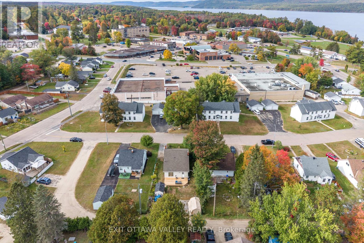
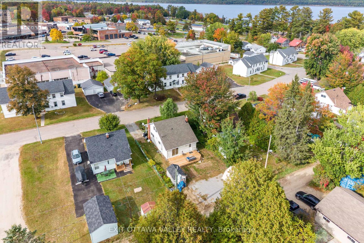
Don't let the exterior fool you - this downtown Deep River home is much larger than it appears! Offering 4 bedrooms and 3 bathrooms, this thoughtfully updated home provides plenty of space, flexibility, and the opportunity for one-level living. The main floor features an oversized galley kitchen with an abundance of cupboard and counter space, top-of-the-line stainless steel appliances, including a gas stove, and patio door access to a brand-new oversized deck overlooking the backyard. The bright and welcoming living room offers loads of natural light, a pass-through to the kitchen, and hardwood flooring, while two main floor bedrooms and a beautifully updated full bathroom provide a comfortable and functional layout. Main floor laundry has also been recently added, making one-level living a real possibility. Upstairs, you'll find two additional bedrooms, while the fully renovated lower level adds an incredible amount of living space and versatility. The lower level features a spacious family room with gas fireplace, a bedroom area with walk-in closet leading to the bathroom, and two brand-new bathrooms, including a unique wet bath with shower, as well as a separate 3-piece bathroom with a freestanding clawfoot tub and tasteful finishes throughout. With its own living space and multiple rooms, the lower level offers excellent potential for an in-law suite, space for older children, guests, or even a rental opportunity. There is also the option to add laundry back into the lower level, along with plenty of additional storage space. And the location? Right in the heart of downtown Deep River. Leave the car at home and walk to groceries, banks, the LCBO, schools, restaurants, the riverfront, golf and so much more. A home with more space, flexibility and possibilities than you might expect - all in one of Deep River's most convenient locations. (id:2494)
ID
30344999
Ammenities Near By
Beach, Golf Nearby, Hospital, Park, Schools
Features
Carpet Free
Location Description
Cross Streets: Troyes/Glendale. ** Directions: Highway 17 to Deep River Road. Right onto Glendale, left onto Troyes. House is on the right.
Parking Space Total
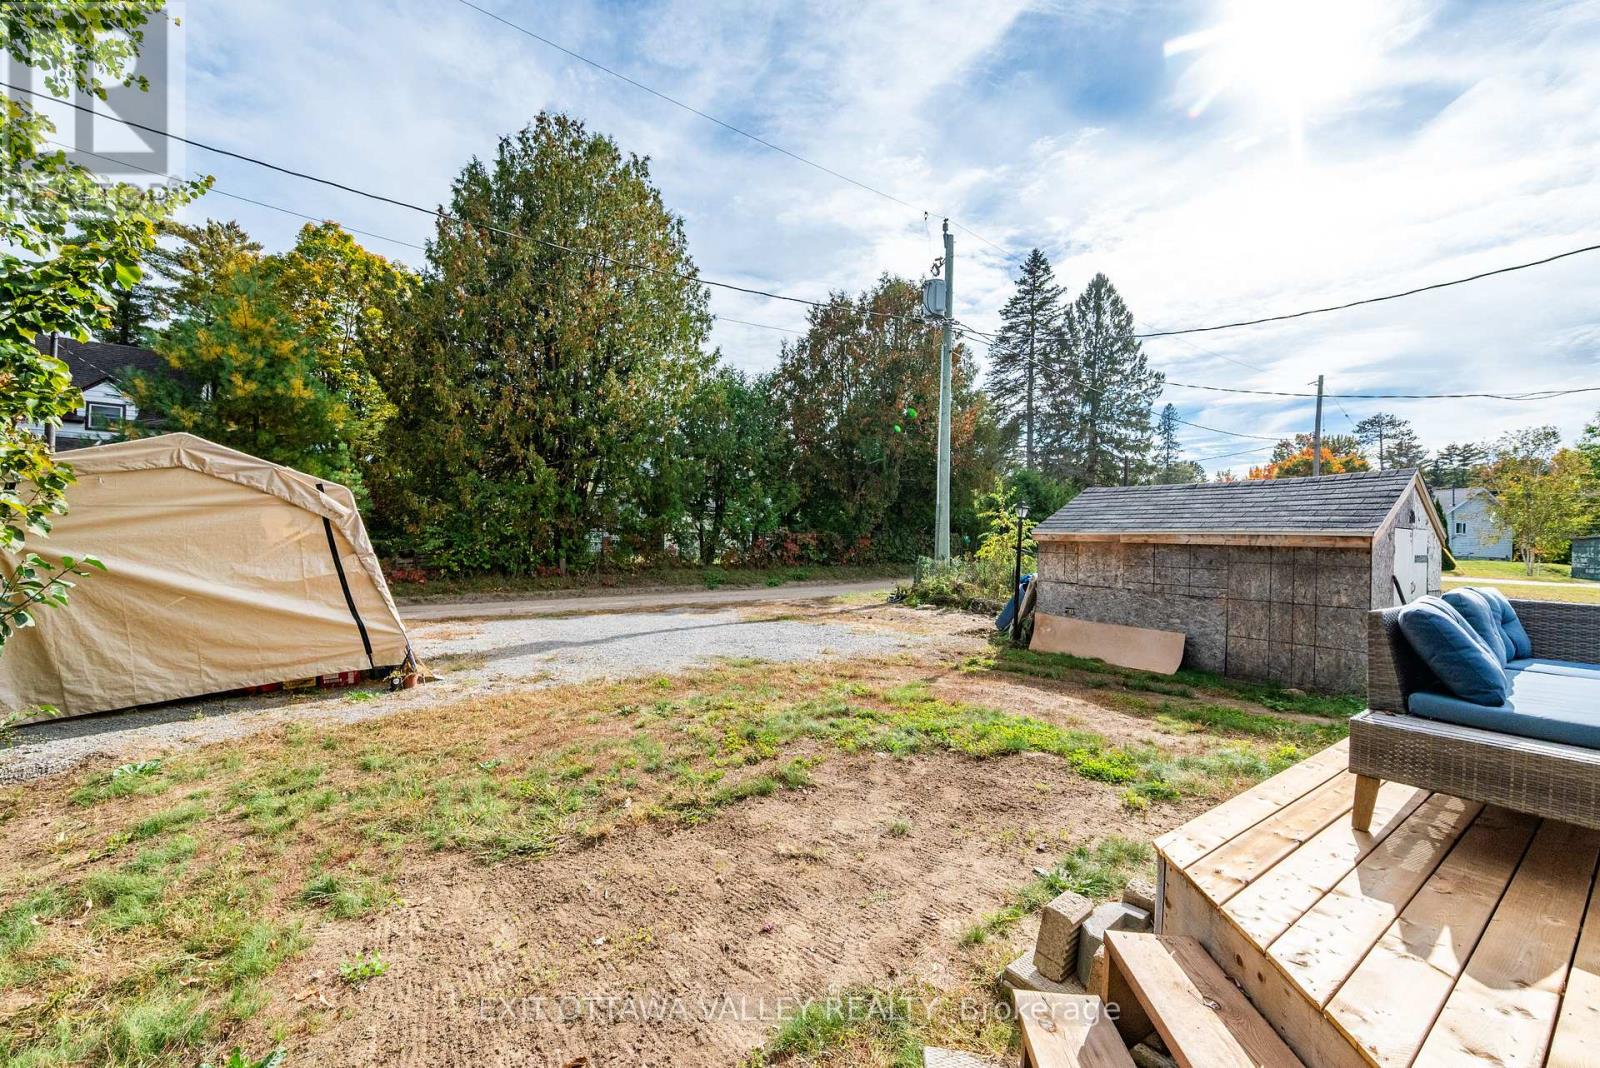
6
Price
369,900
Structure
Deck, Shed
Transaction Type
For sale
Bathroom Total
3
Bedrooms Above Ground
4
Bedrooms Total
4
Construction Style Attachment
Detached
Amenities
Fireplace(s)
Appliances
Dishwasher, Dryer, Stove, Washer, Refrigerator
Basement Development
Finished
Basement Type
N/A (Finished)
Cooling Type
None
Exterior Finish
Vinyl siding
Fireplace Present
TRUE
Fireplace Total
1
Foundation Type
Block
Heating Fuel
Natural gas
Heating Type
Radiant heat
Stories Total
1.50
Size Interior
1100 - 1500 sqft
Type
House
Utility Water
Municipal water
Size Total Text
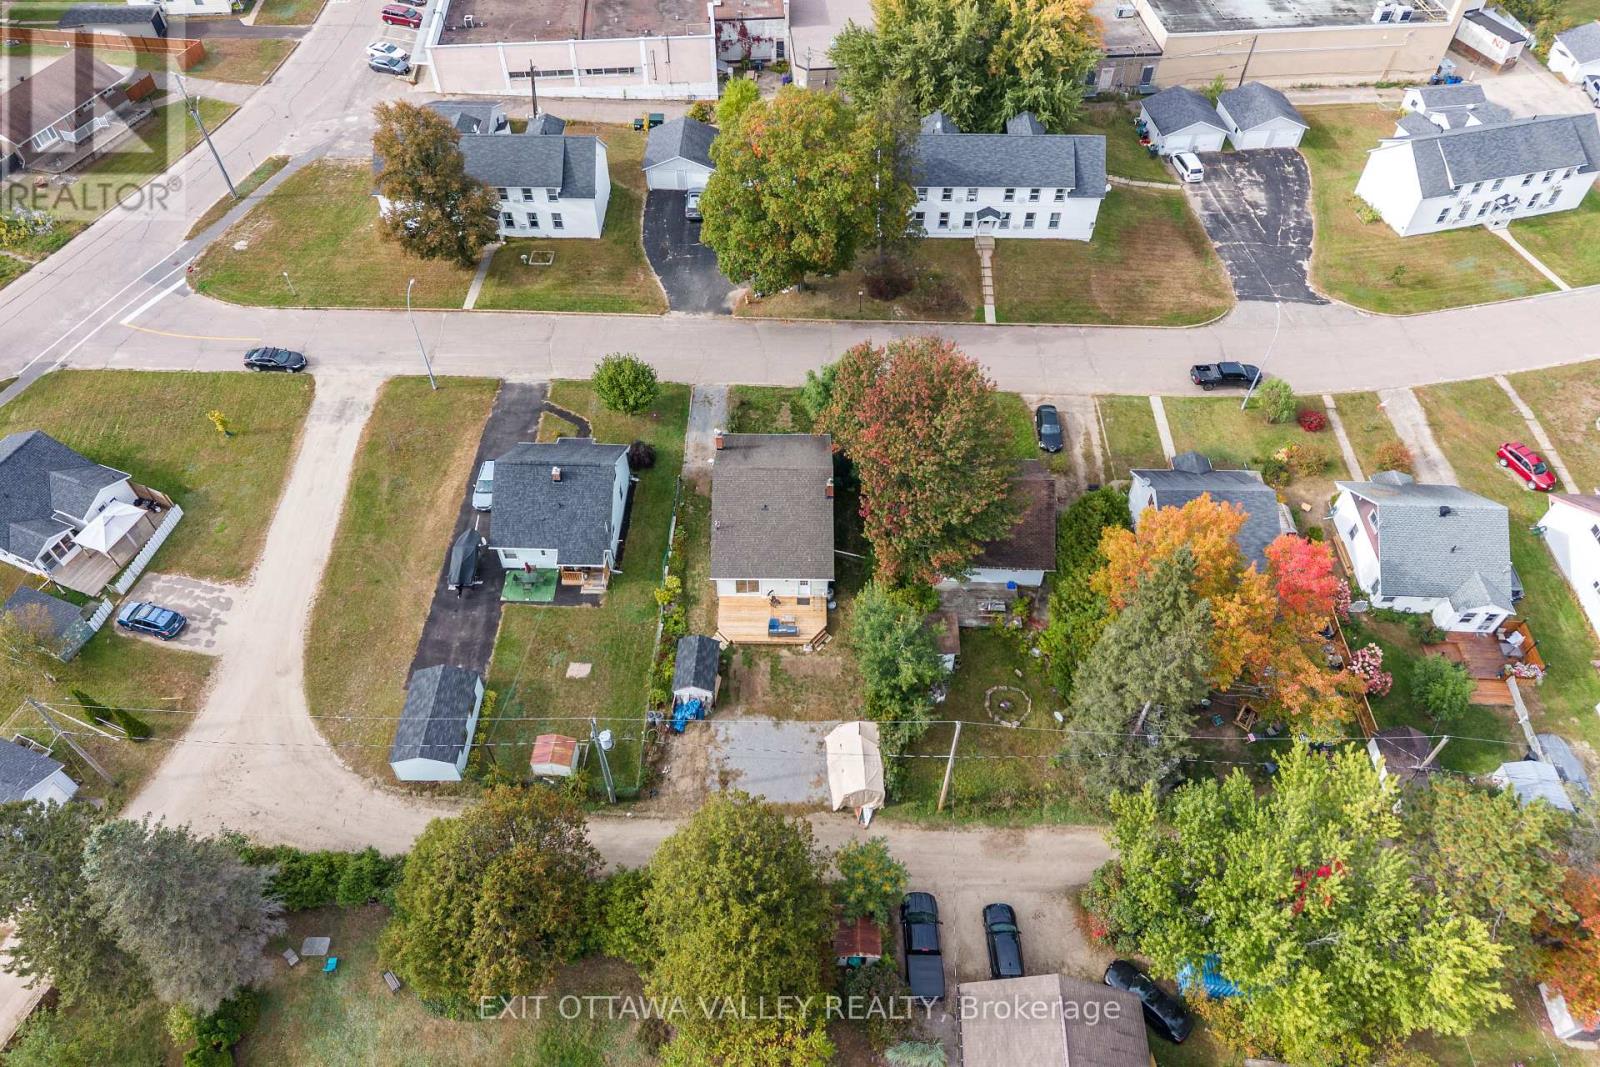
50 x 100 FT
Size Frontage
50 ft
Amenities
Beach, Golf Nearby, Hospital, Park, Schools
Sewer
Sanitary sewer
Size Depth
100 ft
Size Irregular
50 x 100 FT
Name
No Garage
This REALTOR.ca listing content is owned and licensed by REALTOR® members of The Canadian Real Estate Association.
Listing Office: EXIT OTTAWA VALLEY REALTY